Sign In or Create a Free Account to see full details of this property
Key Facts
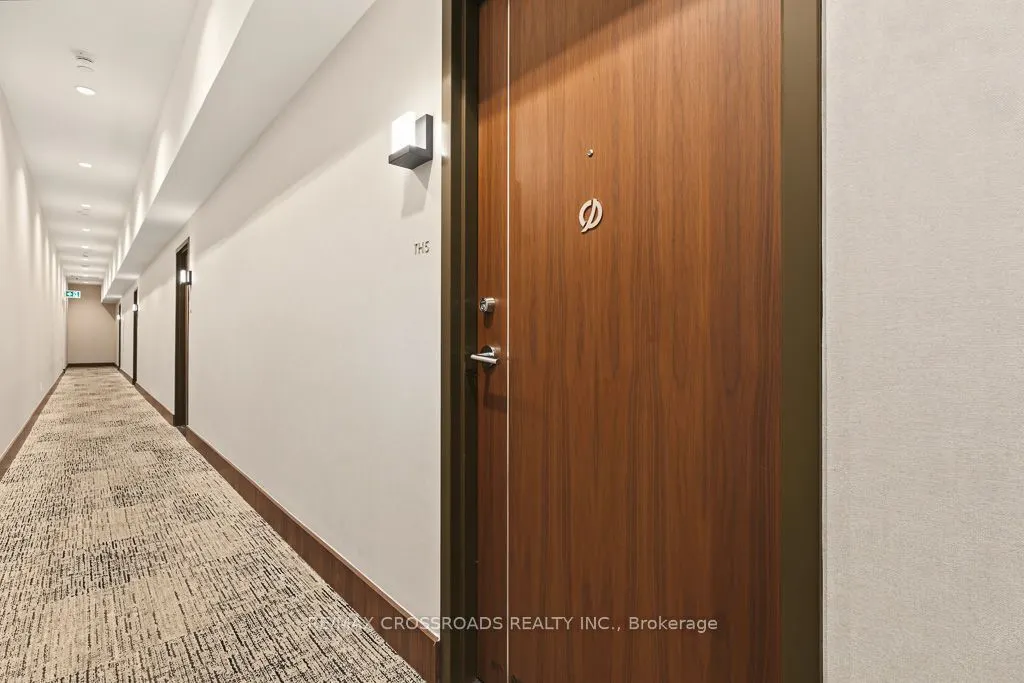
Key facts for 58 Queens Wharf Road #Th05
Property Type
Condo, 2-Storey
Parking
Underground 1 garage, 1 parking
MLS #
C13718684
Size
1400-1599 sqft
Basement
None
Listed on
2026-08-27
Lot size
-
Tax
$6,017 /yr
Days on Market
62
Approximate Age
-
Maintenance Fee
$1,029.49/mo
Central Air Conditio...
Description
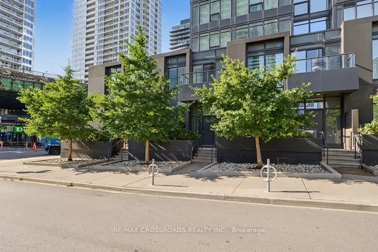
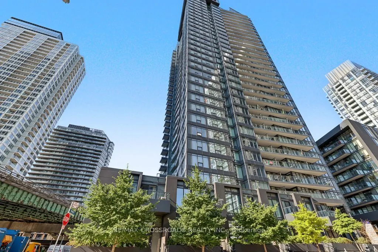
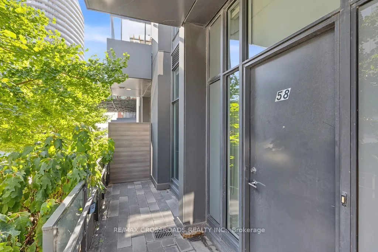
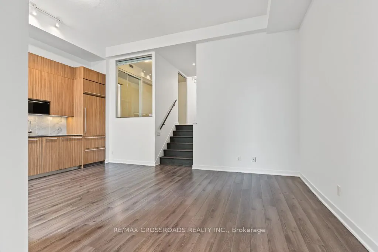
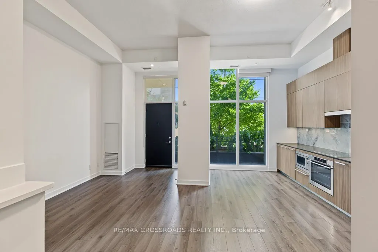
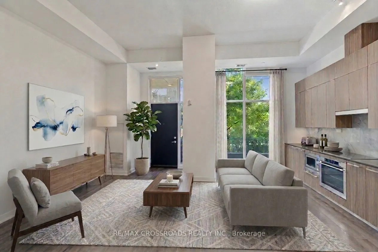
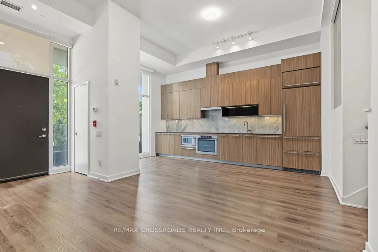
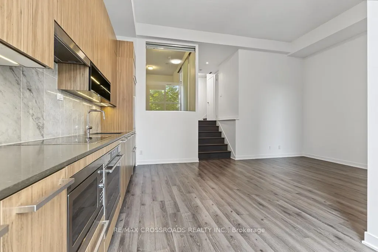
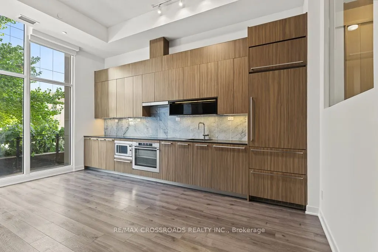
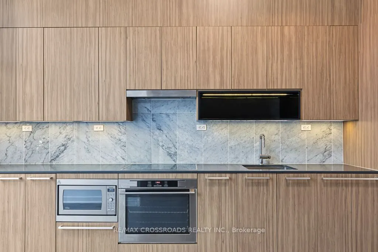
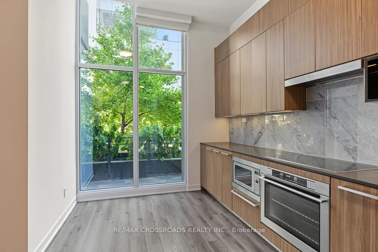
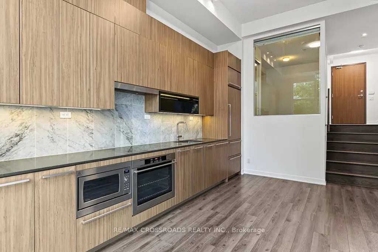
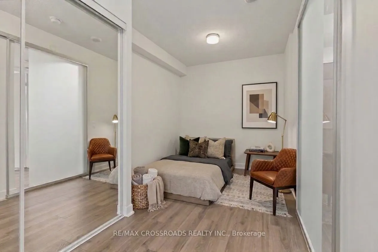
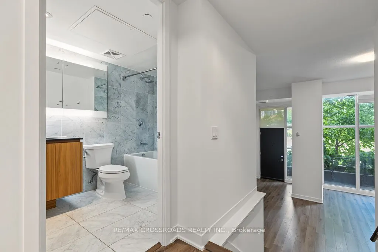
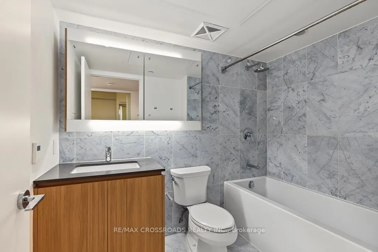
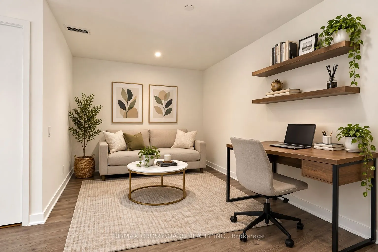
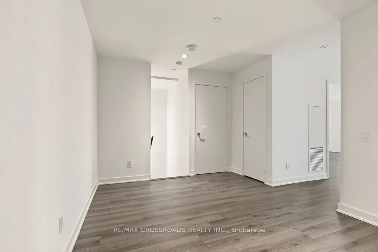
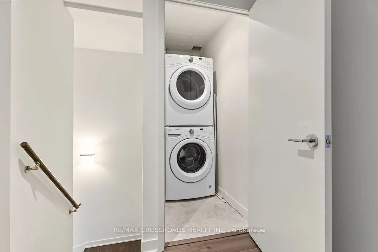
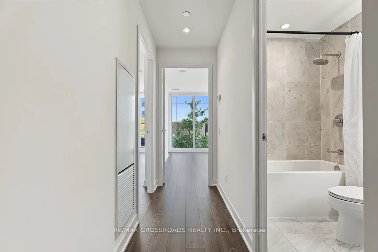
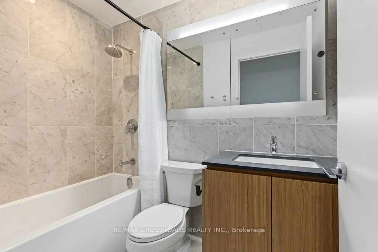
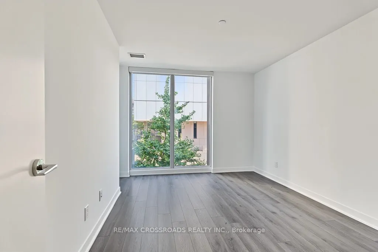
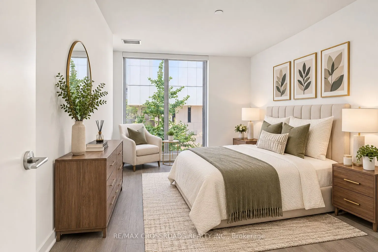
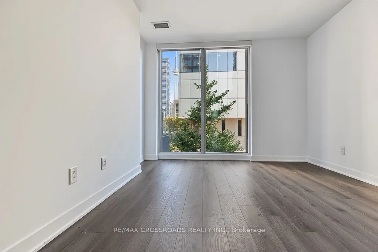
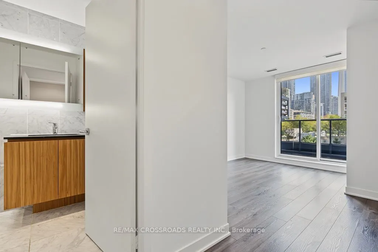
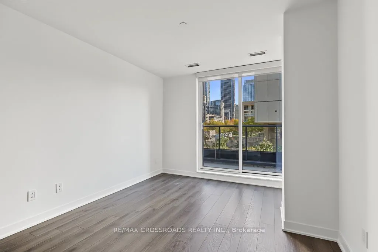
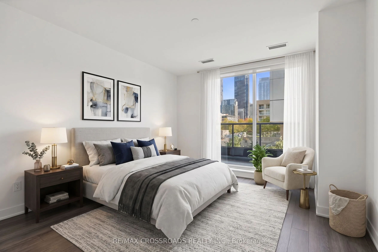
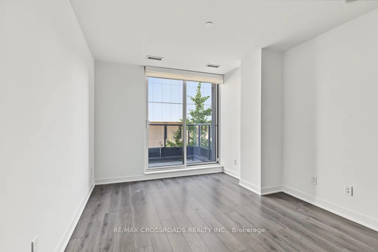
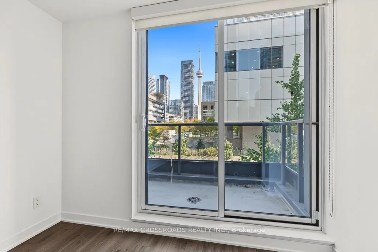
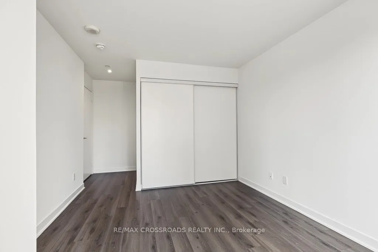
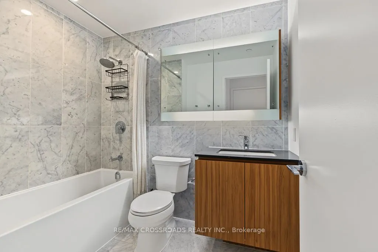
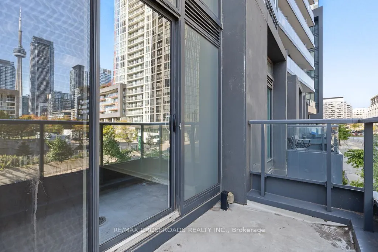
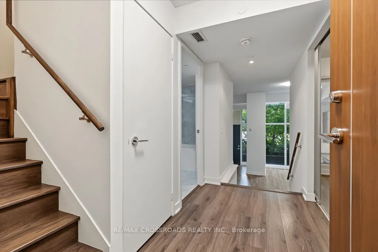
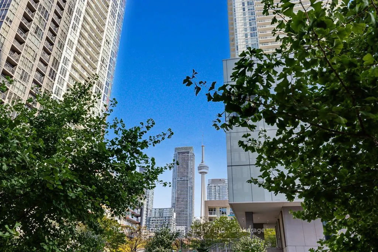
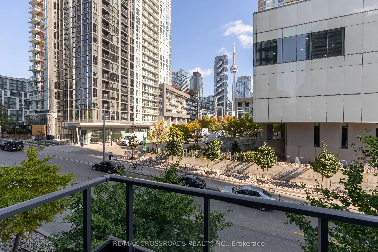
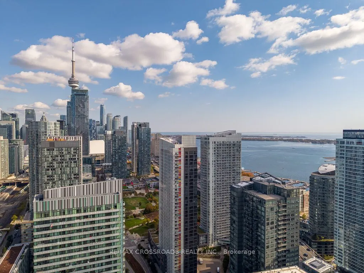
3+1 Bedroom Live/Work Townhome with 3 Full Bathrooms featuring an open-concept, spacious layout. Modern kitchen with premium built-in appliances and cabinet organizers. Primary bedroom with ensuite, spacious bedrooms, and floor-to-ceiling windows offering CN Tower views throughout. Conveniently loca...ted steps from supermarkets, library, parks, restaurants, coffee shops, and transit, with easy access to the subway, TTC, Financial District, Entertainment District, QEW and DVP. **Some photos are virtually staged**
Full Property Details
Interior
Bedrooms
3
Bedrooms Plus
1
Total Bedrooms
4
Washrooms
3
Square Footage
1400-1599 sqft
Basement
None
Heating Source
Gas
Heating Fuel
Forced Air
Air Conditioning
Central Air
Family Room
No
Kitchens
1
Total Kitchens
1
Fireplace Features
No
Bedrooms
3
Bedrooms Plus
1
Total Bedrooms
4
Washrooms
3
Square Footage
1400-1599 sqft
Basement
None
Heating Source
Gas
Heating Fuel
Forced Air
Air Conditioning
Central Air
Family Room
No
Kitchens
1
Total Kitchens
1
Fireplace Features
No
Exterior
Driveway
Underground
Pool
Indoor
Parking Spaces
1
Total Parking Spaces
1.00
Parking Description
Underground
Garage Spaces
1
Zoning
B612-85
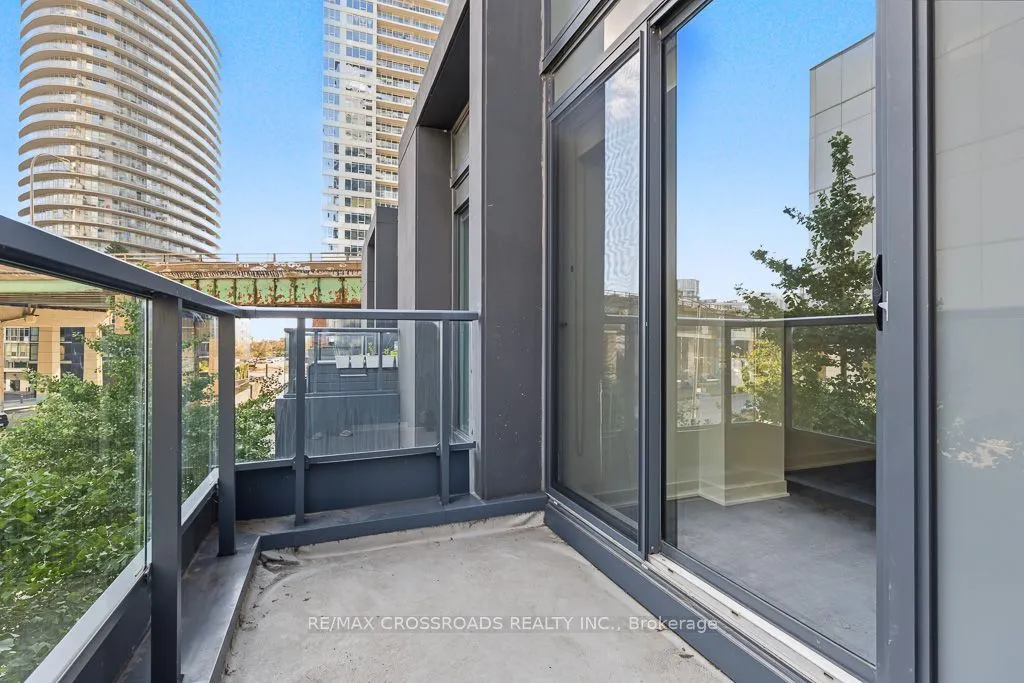
Balcony
Open
Driveway
Underground
Pool
Indoor
Parking Spaces
1
Total Parking Spaces
1.00
Parking Description
Underground
Garage Spaces
1
Zoning
B612-85
Balcony
Open
Building Description
Style
2-Storey
Home Type
Condo
Subtype
Condo Townhouse
Property Orientation
East
Exterior Finish
Brick
Possession Date
10/1/2026
Locker
None
Style
2-Storey
Home Type
Condo
Subtype
Condo Townhouse
Property Orientation
East
Exterior Finish
Brick
Possession Date
10/1/2026
Locker
None
Community
Community
Waterfront Communities C1
Community
Waterfront Communities C1
Taxes & Fees
Taxes
$6,017 /yr
Tax Year
2026
Maintenance Fee
$1,029.49/mo
Central Air Conditioning
Included
Common Elements
Included
Heating
Included
Parking
Included
Water
Included
Building Insurance
Included
Taxes
$6,017 /yr
Tax Year
2026
Maintenance Fee
$1,029.49/mo
Central Air Conditioning
Included
Common Elements
Included
Heating
Included
Parking
Included
Water
Included
Building Insurance
Included
Other
Pets
Yes-with Restrictions
Pets
Yes-with Restrictions
Room Types
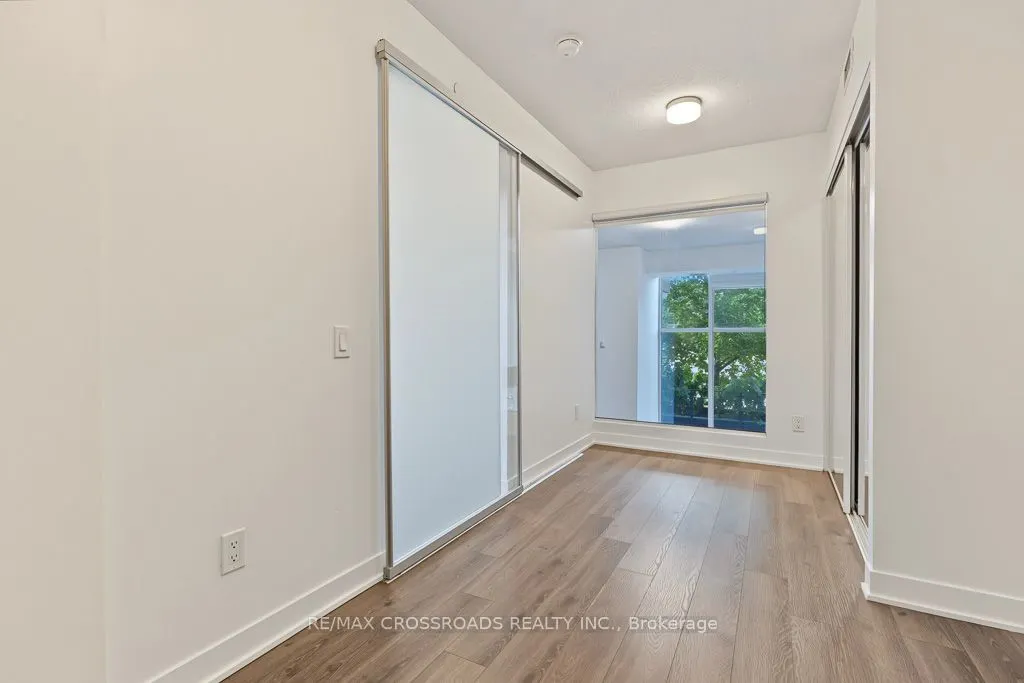
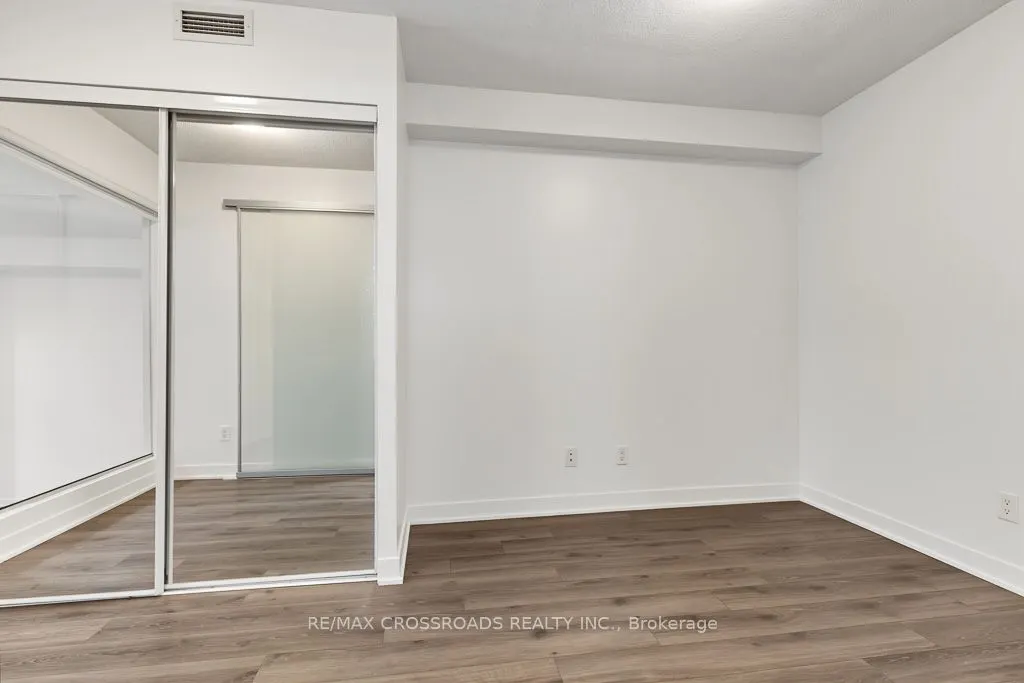
Bedroom 2
Hardwood Floor, Large Window, Closet
Dimensions 8.4 x 9.74 feet
81.82 sqft
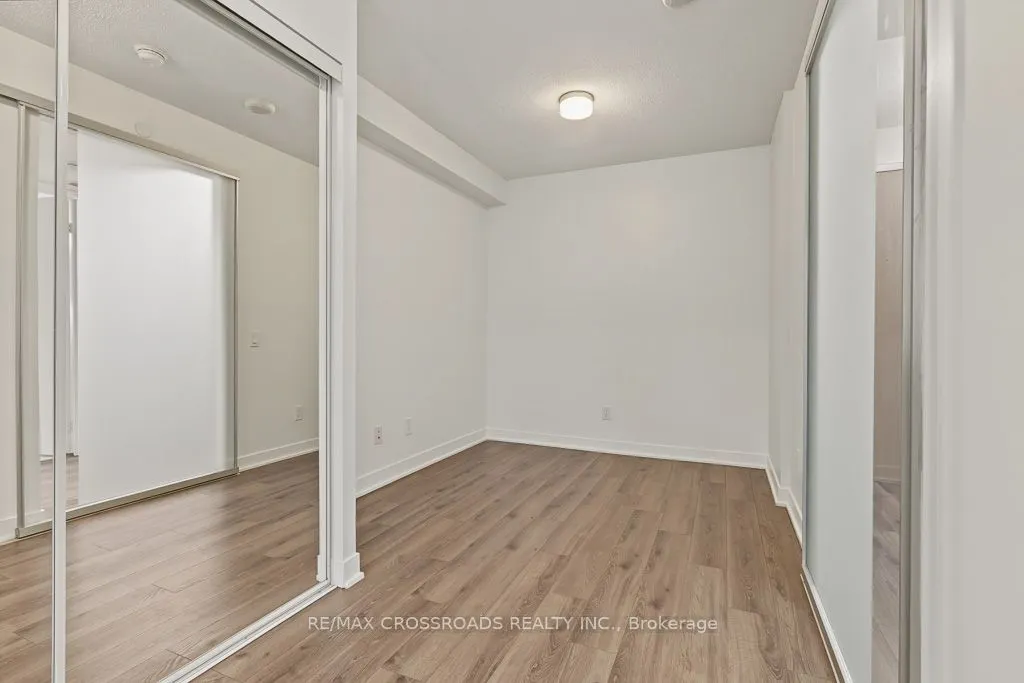
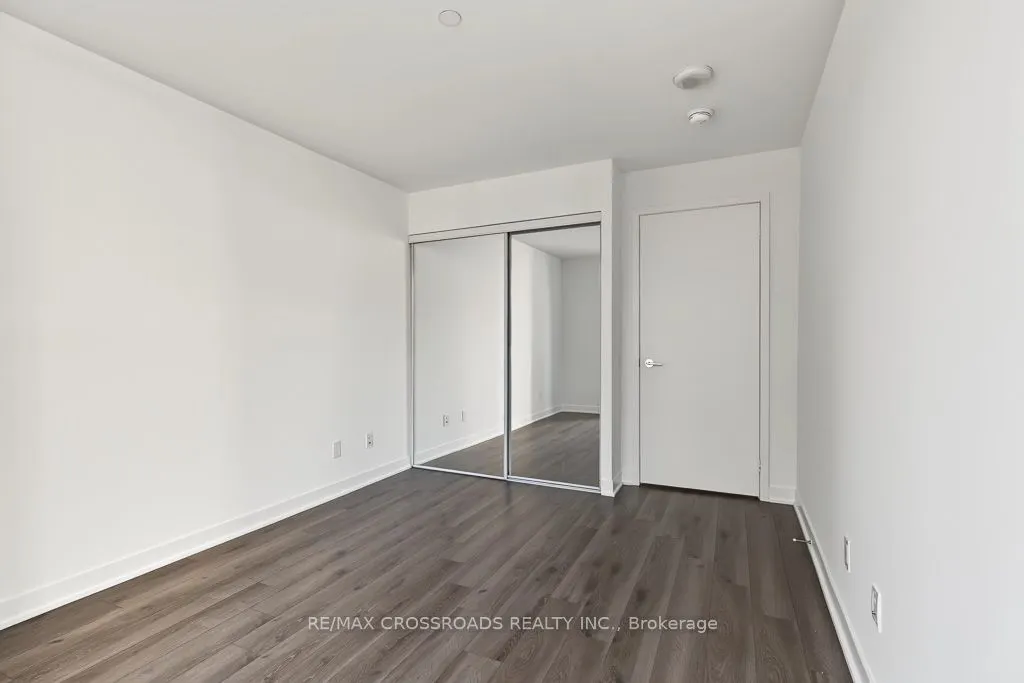
Bedroom 3
Hardwood Floor, Hardwood Floor, Closet
Dimensions 9.02 x 8.99 feet
81.09 sqft
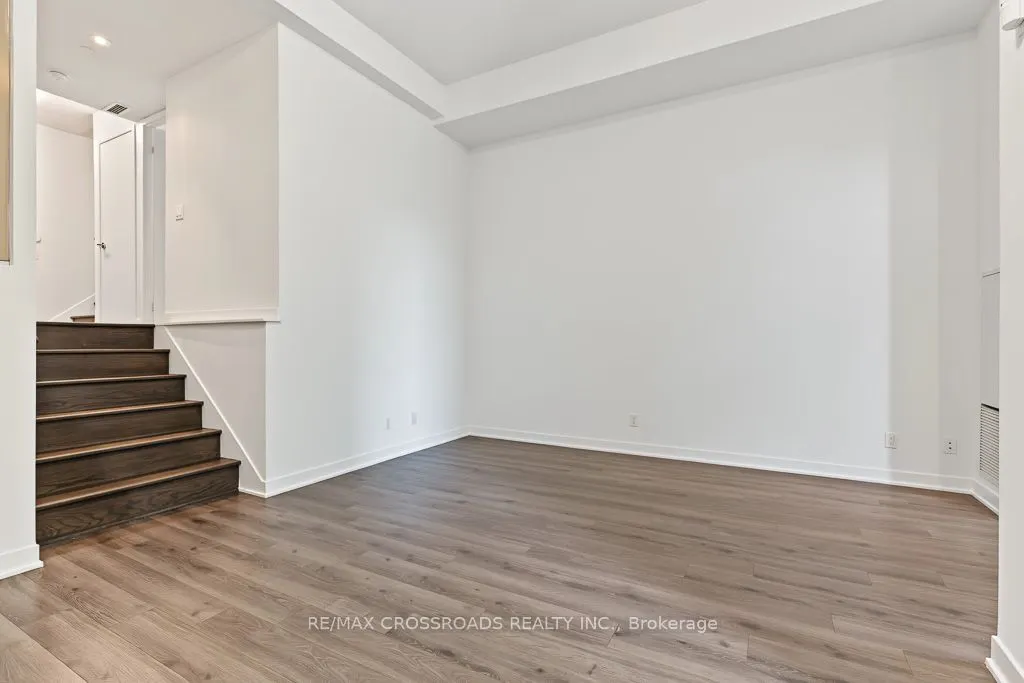
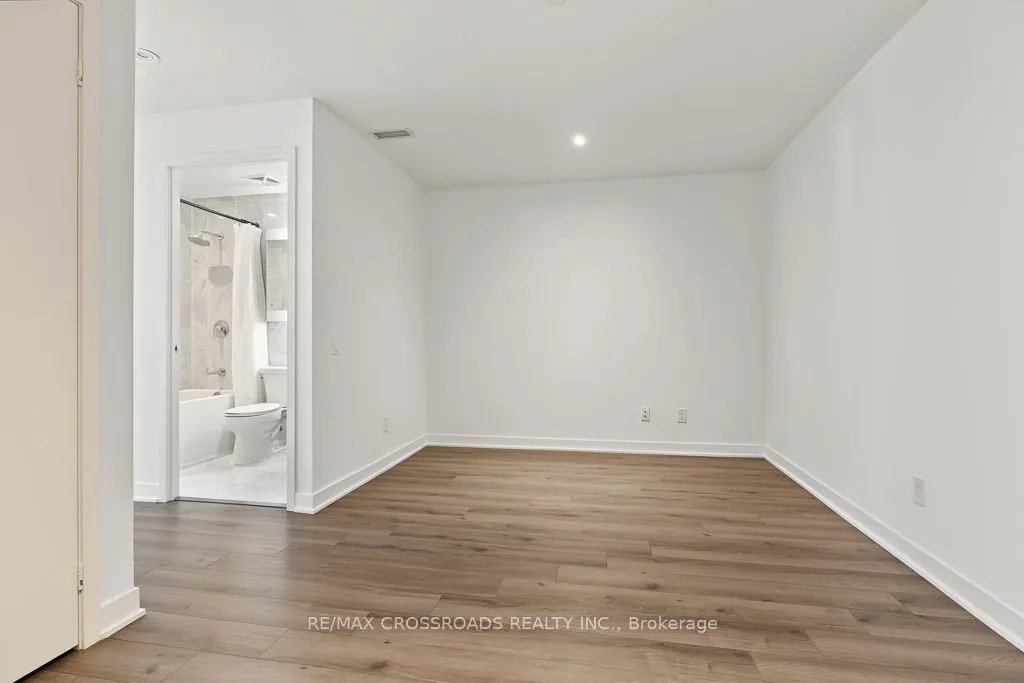
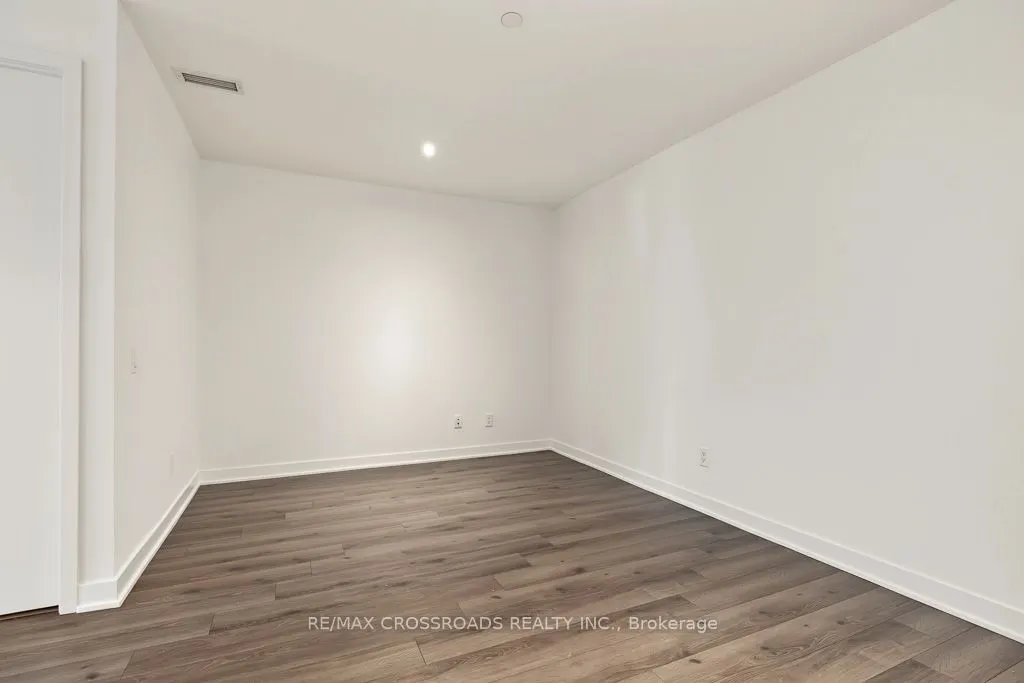
Den
Hardwood Floor, Hardwood Floor, Separate Room
Dimensions 13.88 x 10.27 feet
142.55 sqft
Dining Room
Hardwood Floor, Combined w/Kitchen, Open Concept
Dimensions 14.01 x 11.71 feet
164.06 sqft
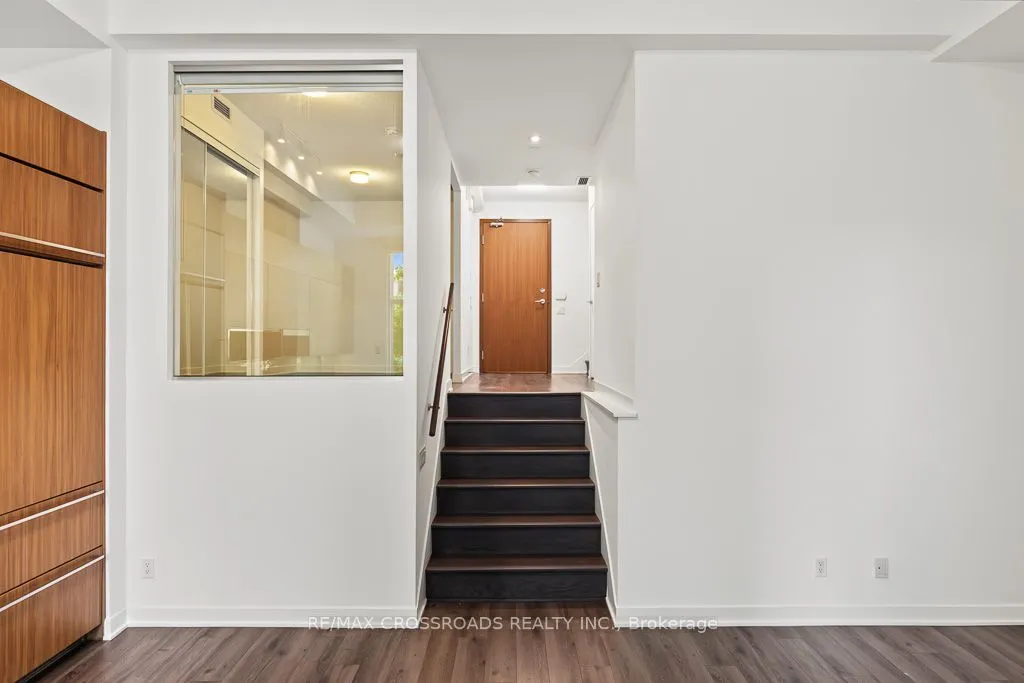
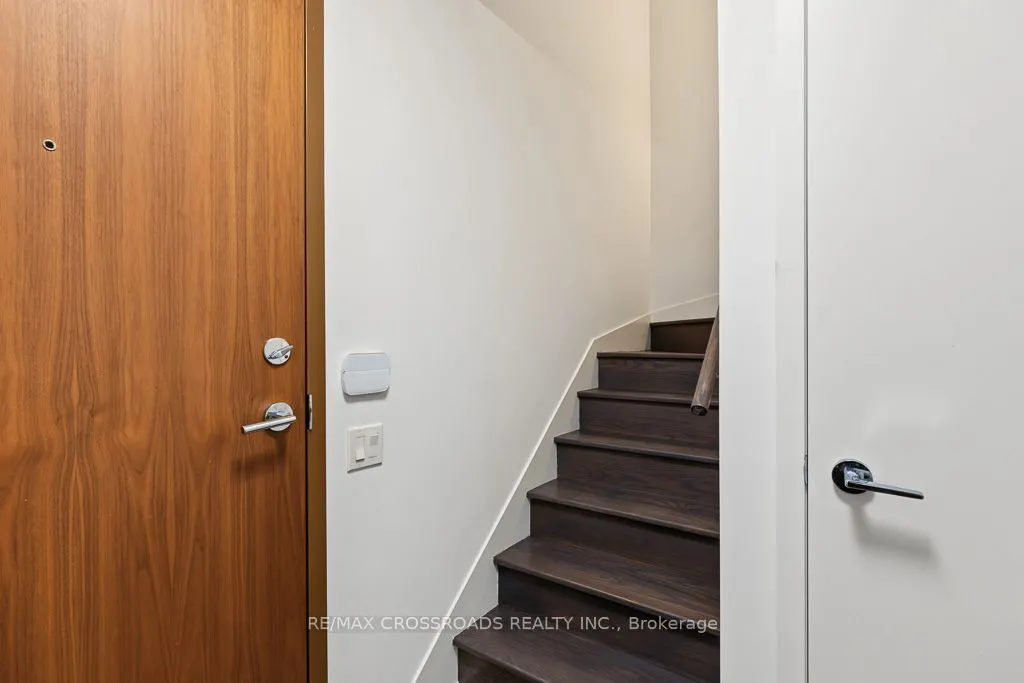
Foyer
Hardwood Floor, Hardwood Floor, Closet
Dimensions 7.15 x 3.94 feet
28.17 sqft
Kitchen
Hardwood Floor, Stainless Steel Appl, Stone Counters