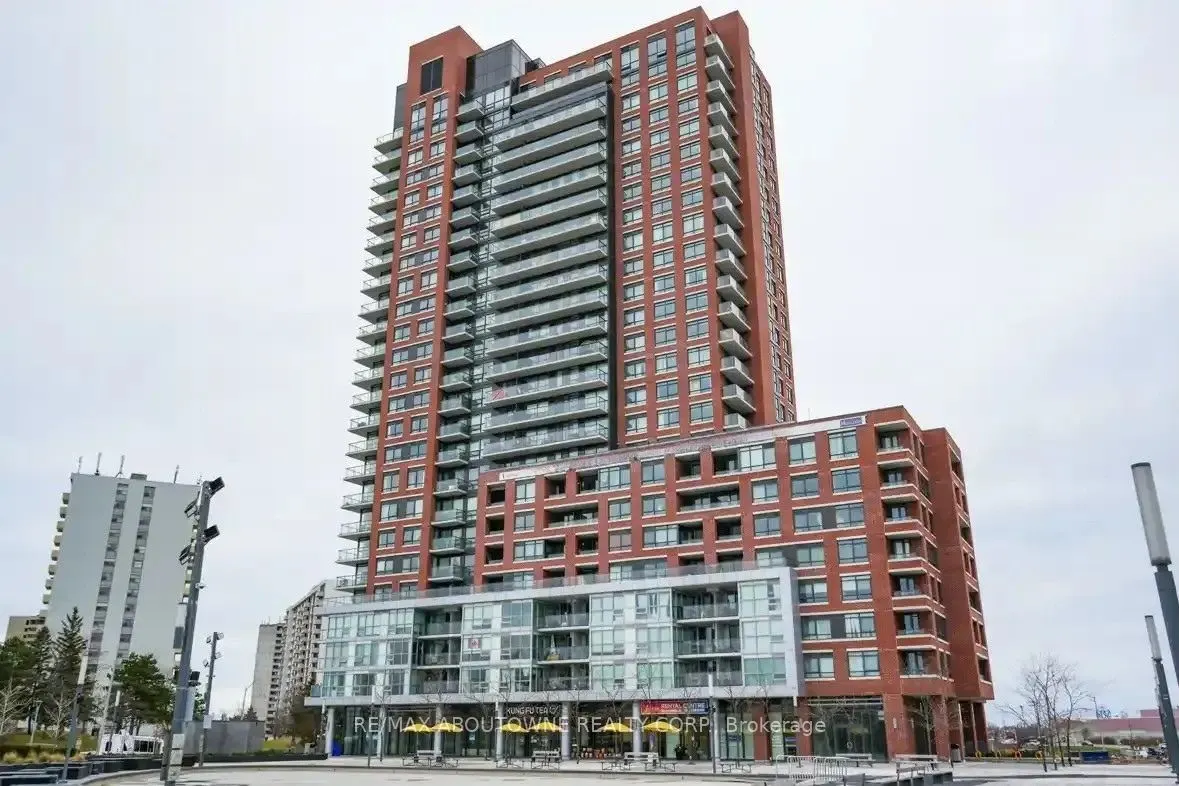
Bright And Spacious Suite With West-Facing Views! The Modern Kitchen Features Sleek Stainless Steel Appliances, Rich Dark Cabinetry And Is Surrounded By Floor-To-Ceiling Windows. The Primary Bedroom Offers A Walk-In Closet And Semi-Ensuite, While The Generously Sized Second Bedroom Provides Plenty O...f Flexibility. An Added Bonus Is The Convenient In-Suite Storage Room, Perfect For Keeping Everything Organized. Enjoy Fantastic Building Amenities, Including A Party Room And Games Room On The Ground Floor, Plus A Fitness Room, Lounge And Rooftop Deck/Garden On The 9th Floor. Ideally Located Just Steps From Pat Bayly Square, Where You Can Enjoy Seasonal Events, Summer Gatherings And Winter Ice Skating. Close To Shopping, Grocery Stores, Schools And Daycare Facilities. A Wonderful Place To Call Home! *Limited-Time Offer: Receive two month's FREE rent on a 1-year lease.*
Full Property Details
Interior
Bedrooms
2
Total Bedrooms
2
Washrooms
1
Square Footage
800-899 sqft
Basement
None
Heating Source
Gas
Heating Fuel
Forced Air
Air Conditioning
Central Air
Kitchens
1
Total Kitchens
1
Bedrooms
2
Total Bedrooms
2
Washrooms
1
Square Footage
800-899 sqft
Basement
None
Heating Source
Gas
Heating Fuel
Forced Air
Air Conditioning
Central Air
Kitchens
1
Total Kitchens
1
Exterior
Driveway
Underground
Parking Spaces
1
Total Parking Spaces
1.00
Parking Description
Underground
Garage Spaces
1
Balcony
Open
Driveway
Underground
Parking Spaces
1
Total Parking Spaces
1.00
Parking Description
Underground
Garage Spaces
1
Balcony
Open
Building Description
Style
Apartment
Home Type
Apartment
Subtype
Other
Property Orientation
North West
Exterior Finish
Brick,Concrete
Possession Date
No Data
Locker
None
Style
Apartment
Home Type
Apartment
Subtype
Other
Property Orientation
North West
Exterior Finish
Brick,Concrete
Possession Date
No Data
Locker
None
Community
Community
South West
Community
South West
Taxes & Fees
Occupancy
Vacant
Common Elements
Included
Heating
Included
Occupancy
Vacant
Common Elements
Included
Heating
Included
Other
Pets
Yes-with Restrictions
Pets
Yes-with Restrictions
Room Types
Bedroom 2
Closet, Window, Laminate
Dimensions 9.25 x 8.83 feet
81.68 sqft
Dining Room
Open Concept, Combined w/Living, Window Floor to Ceiling
Dimensions 20.67 x 12.99 feet
268.5 sqft
Kitchen
Open Concept, Combined w/Living, Window Floor to Ceiling
Dimensions 20.67 x 12.99 feet
268.5 sqft
Living Room
Open Concept, Combined w/Dining, W/O To Balcony
Dimensions 20.67 x 12.99 feet
268.5 sqft
Primary Bedroom
Semi Ensuite, Walk-In Closet(s), Window Floor to Ceiling