Sign In or Create a Free Account to see full details of this property
Key Facts
Key facts for 30 Sam Battaglia Crescent
Property Type
House, 2-Storey
Parking
Attached 2 garage, 2 parking
MLS #
N14151298
Size
3000-3500 sqft
Basement
Unfinished,Walk-Out
Listed on
2026-11-05
Lot size
46 x 109.0
Tax
$7,373.31 /yr
Days on Market
0
Approximate Age
-
Maintenance Fee
-
Description
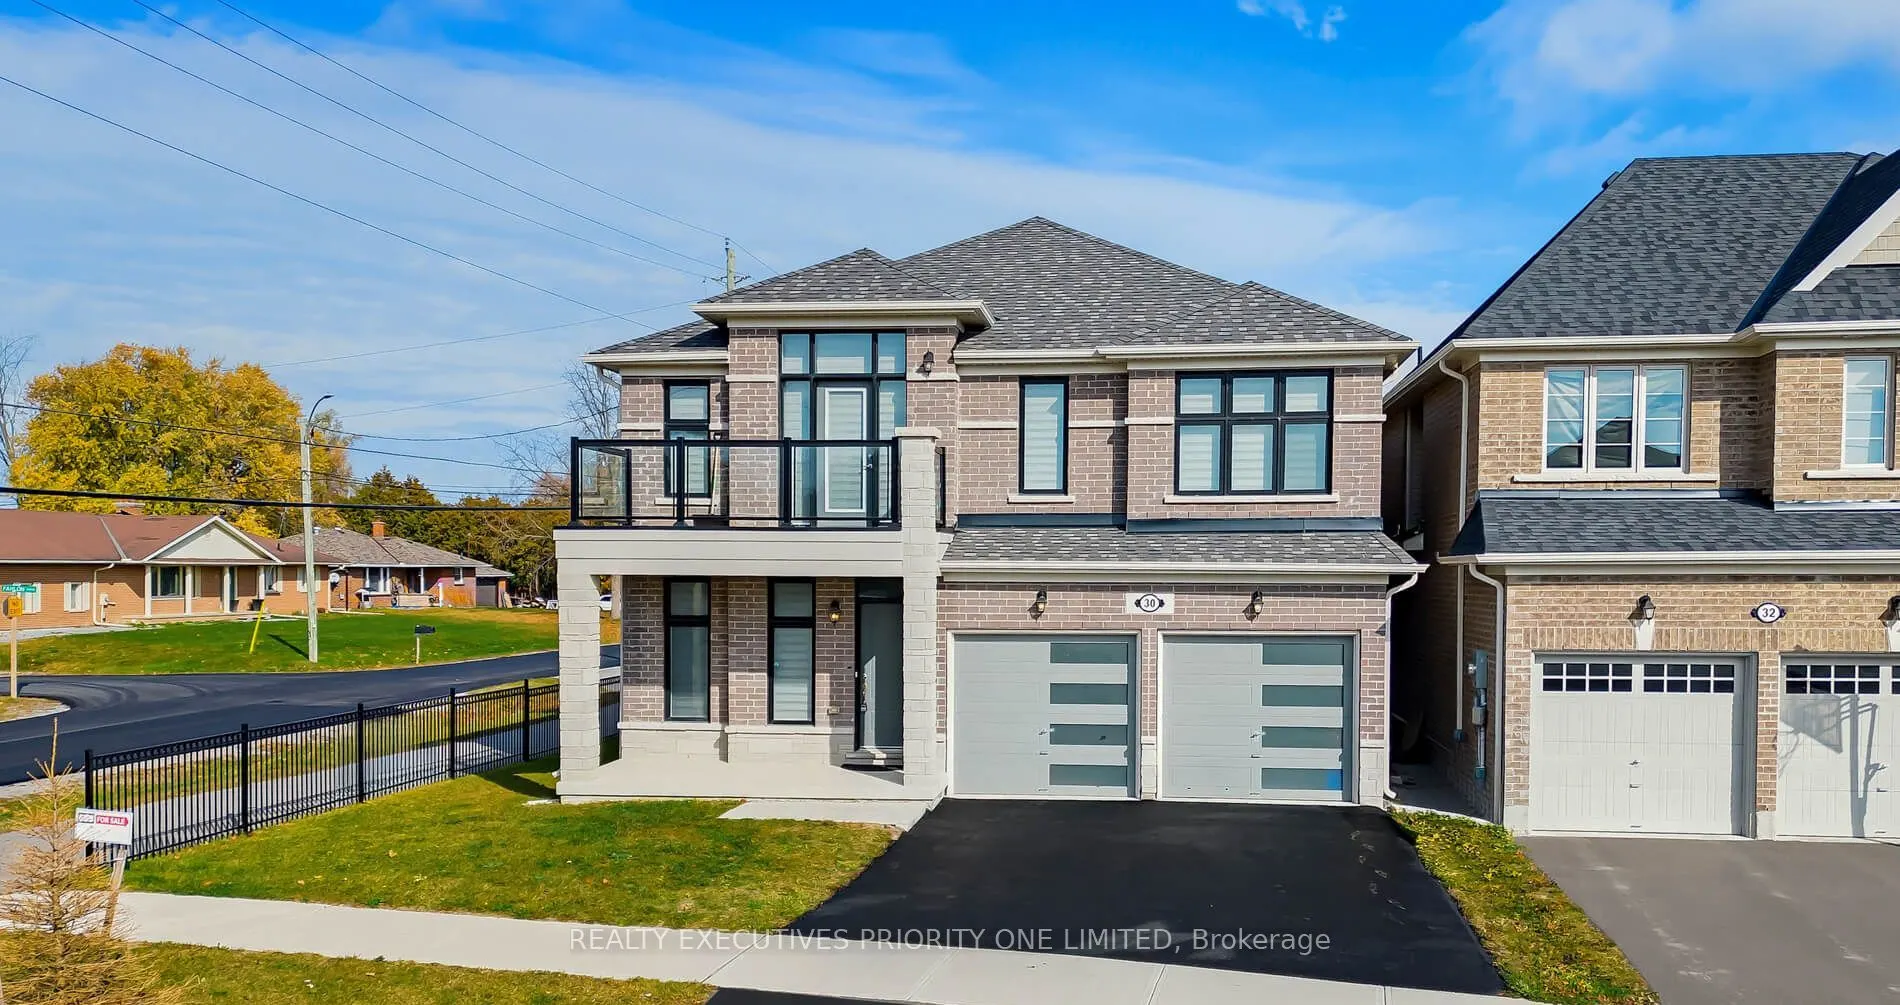
WELCOME TO 30 SAM BATTAGLIA CRESCENT - EXCEPTIONAL SPACE, OUTSTANDING VALUE & FAMILY LIVING AT ITS BEST! An incredible opportunity to own a beautifully maintained 4-bedroom detached home in one of Sutton's desirable family-friendly communities! Offering approximately 3,075 sq. ft., this impressive h...ome delivers the space, comfort and thoughtful layout today's families are looking for. The inviting main floor features a den/library, perfect for a home office or quiet retreat, a well-appointed kitchen overlooking a bright breakfast area, and an oversized family room with a cozy gas fireplace - ideal for entertaining and everyday family living. Upstairs, discover four spacious bedrooms and an exceptional layout featuring multiple ensuites. The generous primary retreat boasts a walk-in closet and luxurious 5-piece ensuite. Bedrooms two and three share a convenient 5-piece Jack & Jill bathroom, while the fourth bedroom offers its own private 4-piece ensuite and walk-in closet - ideal for guests, teenagers or extended family. A conveniently located second-floor laundry room adds to the home's thoughtful design. The walkout basement offers excellent potential for future customization. Enjoy the best of Georgina living, just steps to schools and parks, and minutes to Sutton's charming High Street, local shops, cafés, Lake Simcoe, beautiful beaches, shopping and everyday amenities. Convenient access to Highway 48, with Keswick and Highway 404 approximately 10 minutes away. With approximately 3,075 sq. ft., four spacious bedrooms, multiple ensuites, a functional family-friendly layout and a desirable location, this home represents an exceptional opportunity and outstanding value for the area. A home that offers the space your family needs and the lifestyle you deserve - don't miss this opportunity!
Full Property Details
Interior
Bedrooms
4
Total Bedrooms
4
Washrooms
4
Square Footage
3000-3500 sqft
Basement
Unfinished,Walk-Out
Heating Source
Gas
Heating Fuel
Forced Air
Air Conditioning
Central Air
Family Room
Yes
Kitchens
1
Total Kitchens
1
Fireplace Features
No
Bedrooms
4
Total Bedrooms
4
Washrooms
4
Square Footage
3000-3500 sqft
Basement
Unfinished,Walk-Out
Heating Source
Gas
Heating Fuel
Forced Air
Air Conditioning
Central Air
Family Room
Yes
Kitchens
1
Total Kitchens
1
Fireplace Features
No
Exterior
Depth
109.0
Front
46.0
Driveway
Private
Lot Size
46 x 109.0 ft
Pool
None
Parking Spaces
2
Total Parking Spaces
4.00
Parking Description
Attached
Garage Spaces
2
Depth
109.0
Front
46.0
Driveway
Private
Lot Size
46 x 109.0 ft
Pool
None
Parking Spaces
2
Total Parking Spaces
4.00
Parking Description
Attached
Garage Spaces
2
Building Description
Style
2-Storey
Home Type
House
Subtype
Detached
Property Orientation
North
Exterior Finish
Brick
Sewers
Sewers
Water Supply
Municipal
Possession Date
No Data
Style
2-Storey
Home Type
House
Subtype
Detached
Property Orientation
North
Exterior Finish
Brick
Sewers
Sewers
Water Supply
Municipal
Possession Date
No Data
Community
Community
Sutton & Jackson's Point
Community
Sutton & Jackson's Point
Taxes & Fees
Taxes
$7,373.31 /yr
Tax Year
2025
Occupancy
Vacant
Taxes
$7,373.31 /yr
Tax Year
2025
Occupancy
Vacant
Room Types
Bedroom 2
Broadloom, Semi Ensuite, Closet
Dimensions 13.32 x 10.99 feet
146.39 sqft
Bedroom 3
Broadloom, Semi Ensuite, Closet
Dimensions 11.98 x 11.98 feet
143.52 sqft
Bedroom 4
Broadloom, 4 Pc Ensuite, Walk-In Closet(s)
Dimensions 14.99 x 12.3 feet
184.38 sqft
Breakfast
Ceramic Floor, Eat-in Kitchen, W/O To Deck
Dimensions 13.22 x 10.99 feet
145.29 sqft
Den
Hardwood Floor
Dimensions 10.99 x 8.66 feet
95.17 sqft
Dining Room
Hardwood Floor
Dimensions 15.32 x 14.24 feet
218.16 sqft
Family Room
Hardwood Floor, Gas Fireplace
Dimensions 18.41 x 13.98 feet
257.37 sqft
Kitchen
Ceramic Floor, Quartz Counter, Breakfast Bar
Dimensions 12.99 x 12.5 feet
162.38 sqft
Primary Bedroom
Broadloom, 5 Pc Ensuite, Walk-In Closet(s)
Dimensions 19.32 x 16.99 feet
328.25 sqft
Similar Properties(No results)
Mortgage Calculator
Calculate your estimated monthly mortgage payment
Price
$859,900
$
%
%
Monthly payment
By clicking Save, we will calculate your estimated mortgage for all properties using the saved values (down payment percentage, interest rate, and amortization).
The accuracy and applicability of this calculator are not guaranteed.