Sign In or Create a Free Account to see full details of this property
Key Facts
Key facts for 404 Baker Hill Boulevard
Property Type
House, 2-Storey
Parking
Built-In 2 garage, 2 parking
MLS #
N14184204
Size
2500-3000 sqft
Basement
Separate Entrance,Unfinished
Listed on
2026-11-16
Lot size
40 x 98.43
Tax
$7,781.55 /yr
Days on Market
1
Approximate Age
-
Maintenance Fee
-
Description
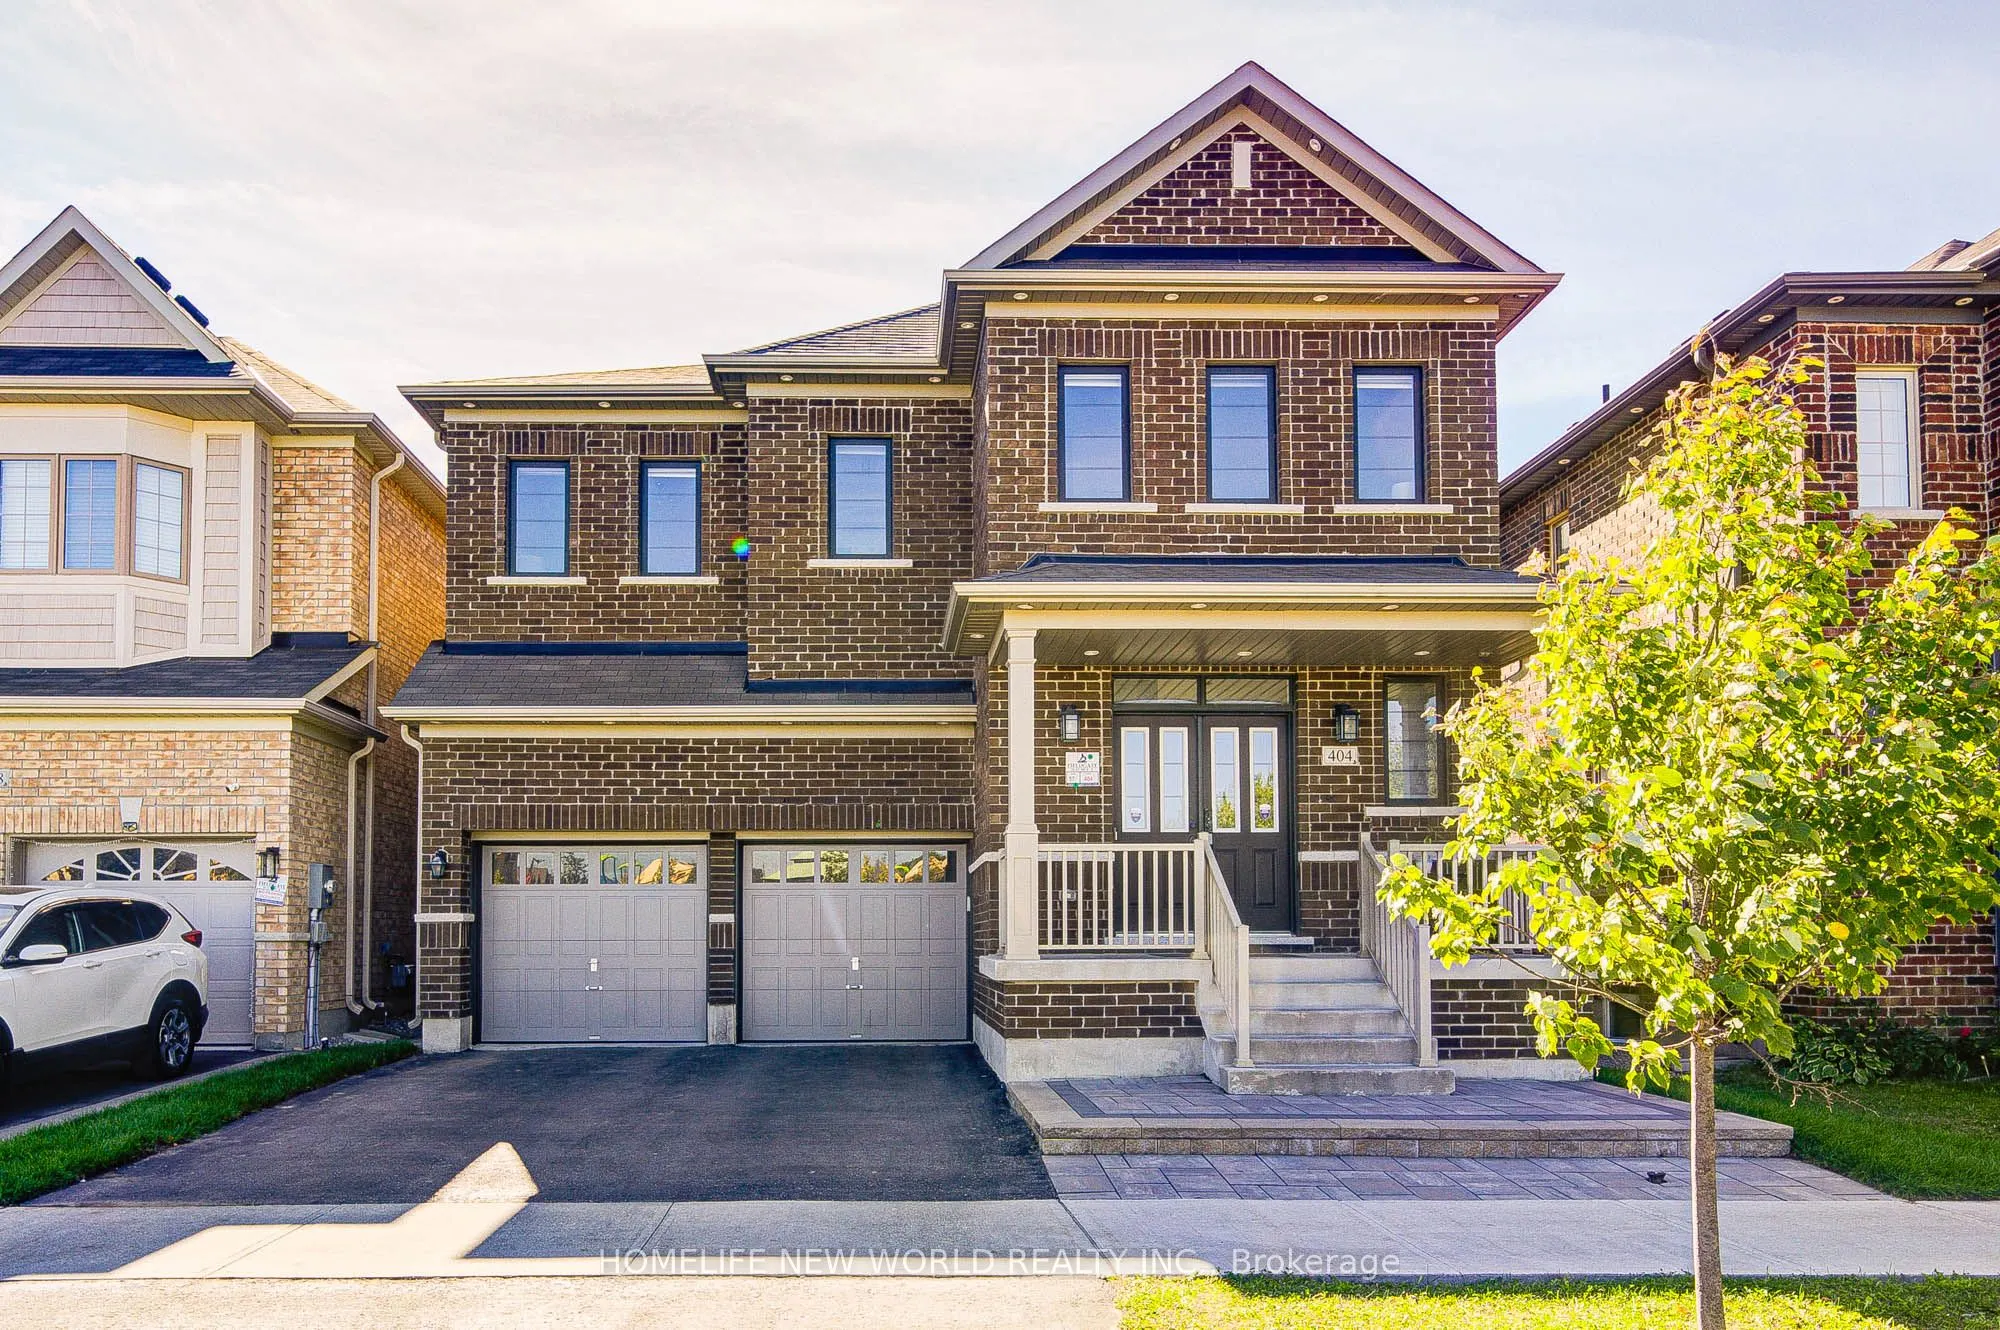
Welcome to 404 Baker Hill Blvd, a beautiful detached home in the sought-after community of Stouffville. Beautiful park facing views. This spacious 5-bedroom home offers approximately 3,000 sq ft. of comfortable living space, featuring a bright and functional layout designed for modern family living.... The home boasts a welcoming brick exterior, double-car garage, ample parking, and a charming front porch. The gourmet kitchen serves as the home's centerpiece with its sleek granite countertops, custom center island, and high-end appliances, while a main-floor study provides a quiet, professional workspace. Spacious principal rooms and well-proportioned bedrooms provide plenty of space for the whole family and a dedicated second-floor laundry room. Perfectly situated directly facing a park and within walking distance to school, this residence offers a rare combination of luxury finishes and a prime, family-oriented location near the GO Train.
Full Property Details
Interior
Bedrooms
5
Total Bedrooms
5
Washrooms
4
Square Footage
2500-3000 sqft
Basement
Separate Entrance,Unfinished
Heating Source
Gas
Heating Fuel
Forced Air
Air Conditioning
Central Air
Family Room
Yes
Kitchens
1
Total Kitchens
1
Fireplace Features
Yes
Bedrooms
5
Total Bedrooms
5
Washrooms
4
Square Footage
2500-3000 sqft
Basement
Separate Entrance,Unfinished
Heating Source
Gas
Heating Fuel
Forced Air
Air Conditioning
Central Air
Family Room
Yes
Kitchens
1
Total Kitchens
1
Fireplace Features
Yes
Exterior
Depth
98.43
Front
40.03
Driveway
Private
Lot Size
40 x 98.43 ft
Pool
None
Parking Spaces
2
Total Parking Spaces
4.00
Parking Description
Built-In
Garage Spaces
2
Depth
98.43
Front
40.03
Driveway
Private
Lot Size
40 x 98.43 ft
Pool
None
Parking Spaces
2
Total Parking Spaces
4.00
Parking Description
Built-In
Garage Spaces
2
Building Description
Style
2-Storey
Home Type
House
Subtype
Detached
Property Orientation
South
Exterior Finish
Brick
Sewers
Sewers
Water Supply
Municipal
Possession Date
No Data
Style
2-Storey
Home Type
House
Subtype
Detached
Property Orientation
South
Exterior Finish
Brick
Sewers
Sewers
Water Supply
Municipal
Possession Date
No Data
Community
Community
Stouffville
Community
Stouffville
Taxes & Fees
Taxes
$7,781.55 /yr
Tax Year
2025
Occupancy
Owner
Taxes
$7,781.55 /yr
Tax Year
2025
Occupancy
Owner
Room Types
Bedroom 2
Hardwood Floor, Semi Ensuite, Walk-In Closet(s)
Dimensions 14.01 x 10.6 feet
148.51 sqft
Bedroom 3
Hardwood Floor, Semi Ensuite, Walk-In Closet(s)
Dimensions 13.39 x 10.01 feet
134.03 sqft
Bedroom 4
Hardwood Floor, Window, Closet
Dimensions 10.99 x 10.01 feet
110.01 sqft
Bedroom 5
Hardwood Floor, Window, Closet
Dimensions 10.99 x 9.19 feet
101 sqft
Breakfast
Centre Island, Porcelain Floor
Dimensions 16.99 x 9.48 feet
161.07 sqft
Dining Room
Hardwood Floor, Window
Dimensions 13.39 x 12.99 feet
173.94 sqft
Family Room
Gas Fireplace, Hardwood Floor
Dimensions 16.99 x 12.99 feet
220.7 sqft
Kitchen
Porcelain Floor, Granite Counters
Dimensions 14.4 x 8.99 feet
129.46 sqft
Library
Hardwood Floor, Separate Room
Dimensions 10.99 x 9.61 feet
105.61 sqft
Primary Bedroom
Hardwood Floor, 5 Pc Ensuite, Walk-In Closet(s)
Dimensions 16.99 x 12.01 feet
204.05 sqft
Similar Properties(No results)
Mortgage Calculator
Calculate your estimated monthly mortgage payment
Price
$1,548,000
$
%
%
Monthly payment
By clicking Save, we will calculate your estimated mortgage for all properties using the saved values (down payment percentage, interest rate, and amortization).
The accuracy and applicability of this calculator are not guaranteed.